
GATEWAY 49




PROJECT OVERVIEW
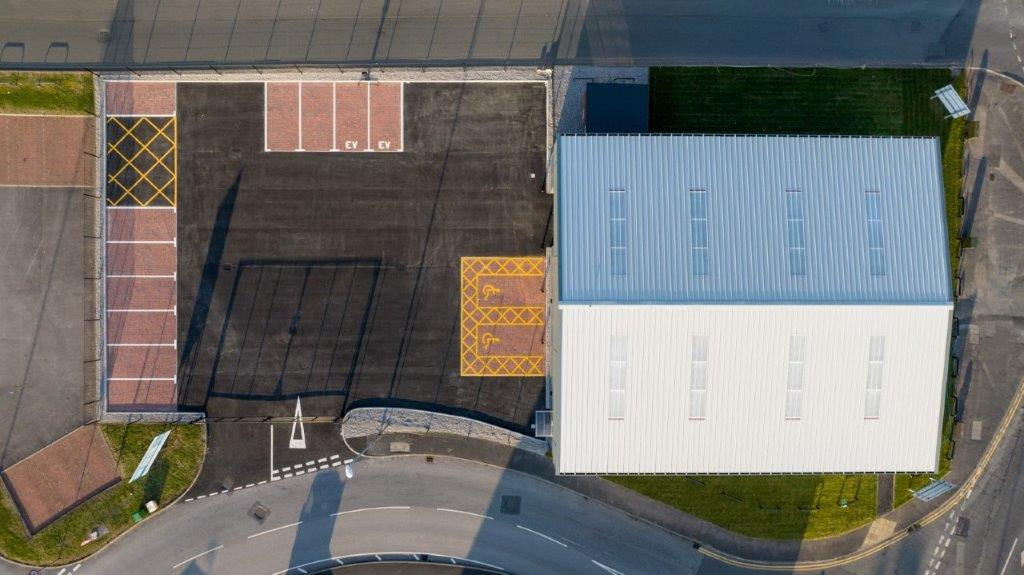
Bansco completed Phase 5 at Gateway 49, delivering a high-spec speculative industrial unit within Network Space’s established logistics park near Warrington.
The project formed part of an ongoing estate development, providing modern warehouse space with secure yards, office accommodation, and excellent connectivity to the M62. Working closely with the client team, we focused on delivering a robust, market-ready building that would attract occupiers quickly in a competitive North West market.
CHALLENGES
- Tight 22-week programme with fixed handover date to align with the estate marketing strategy
- Coordinating Phase 5 works adjacent to operational units and live estate roads
- Managing ground conditions and services interfaces on a brownfield site with previous phases
- Achieving high-quality finishes and compliance (fire, drainage, energy) within speculative budget constraints
SOLUTIONS & APPROACH
We prioritised front-end planning and supply chain alignment to lock in critical path activities early.
Our approach included:
- Detailed phasing to separate external groundworks from internal fit-out, allowing parallel progress
- Ground investigation-led foundation design to mitigate risks from variable fill
- Systematic installation of steel frame, cladding, and roof systems with daily quality checks
- Full M&E first fix coordinated with drainage and external yard works for smooth handover
OUTCOMES & RESULTS
The unit was handed over on time and within budget, contributing to Gateway 49’s strong lettings record. The building met all speculative standards—secure, energy-efficient, and occupier-ready—helping Network Space maintain momentum in a fast-moving market.
This phase underscores Bansco’s strength in delivering reliable speculative industrial projects: disciplined programming, practical risk management, and a focus on end-user appeal that supports long-term client success.

